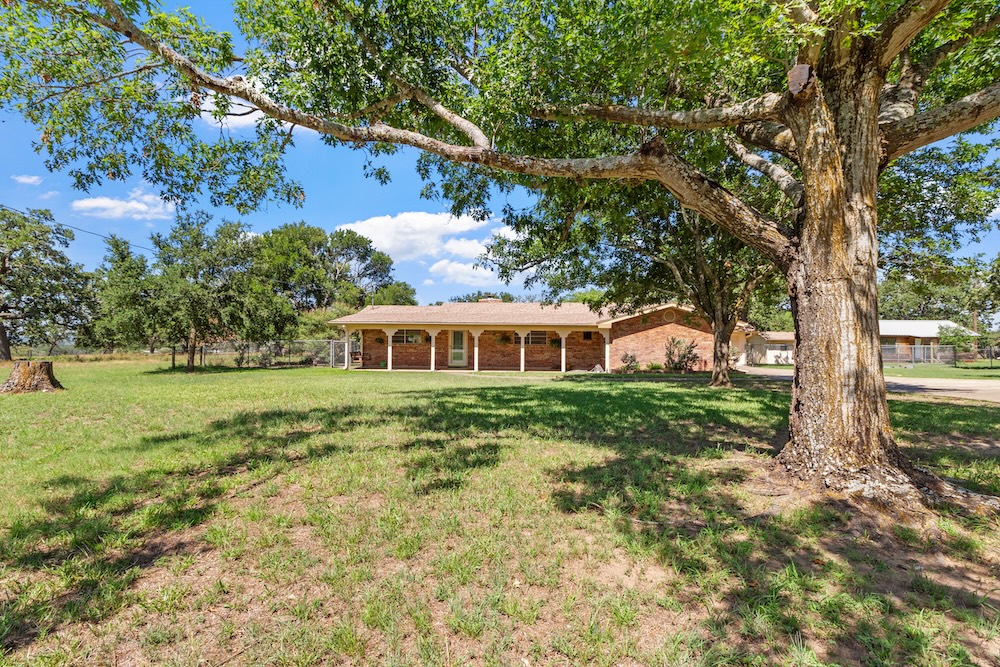
1144 Knopp School Rd Fredericksburg TX Photo Gallery
Video Tour Location Map Information Packet

Address: 1144 Knopp School Rd
City: Fredericksburg TX 78624
Lot size: 1 +/- acre
Bedrooms: 2
Baths: 2
Square feet: 1,871
Year Built: 1973
GUEST HOUSE
Bedrooms: 1 | Baths: 1 | Square feet: 684 |Year Built: 2020
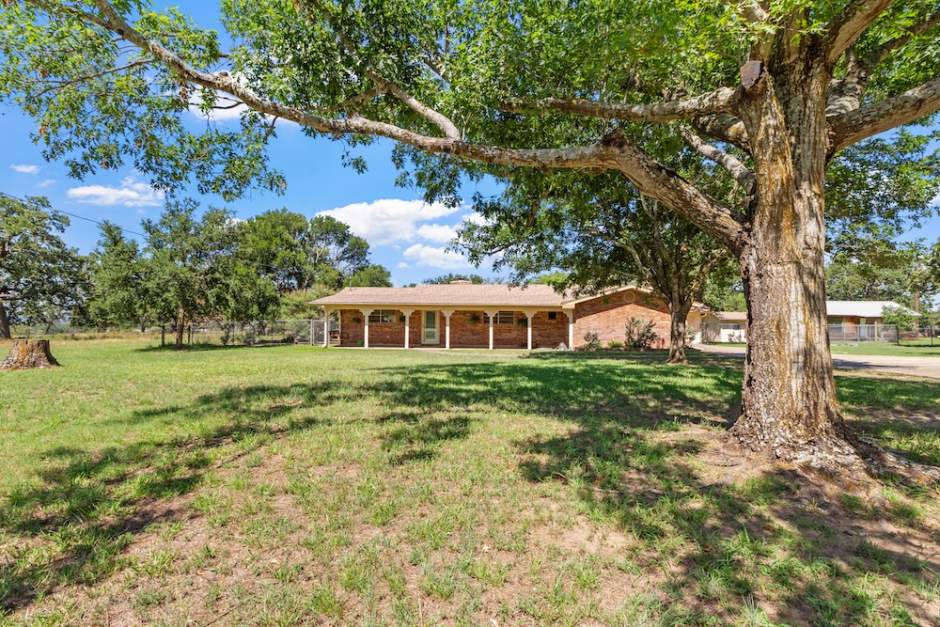
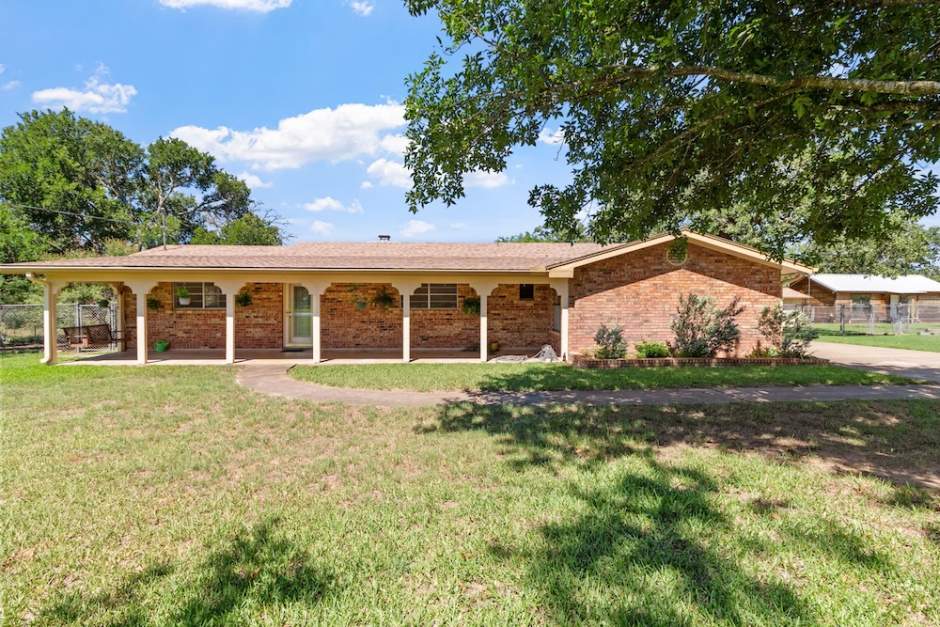
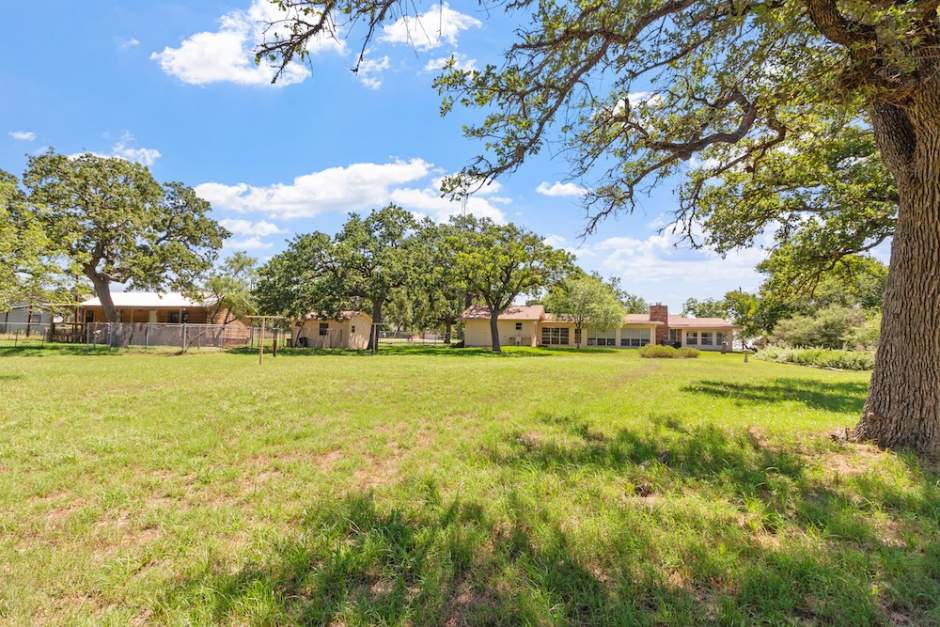
THE SIMPLE LIFE – Experience a perfect blend of convenience and tranquility with this beautiful brick home plus guest house, located just minutes from town on a peaceful street. The main home boasts two master suite bedrooms, both with their own ensuite bathrooms, and 1,800+ sq ft of living space nestled on a generous 1.7-acre lot with views.
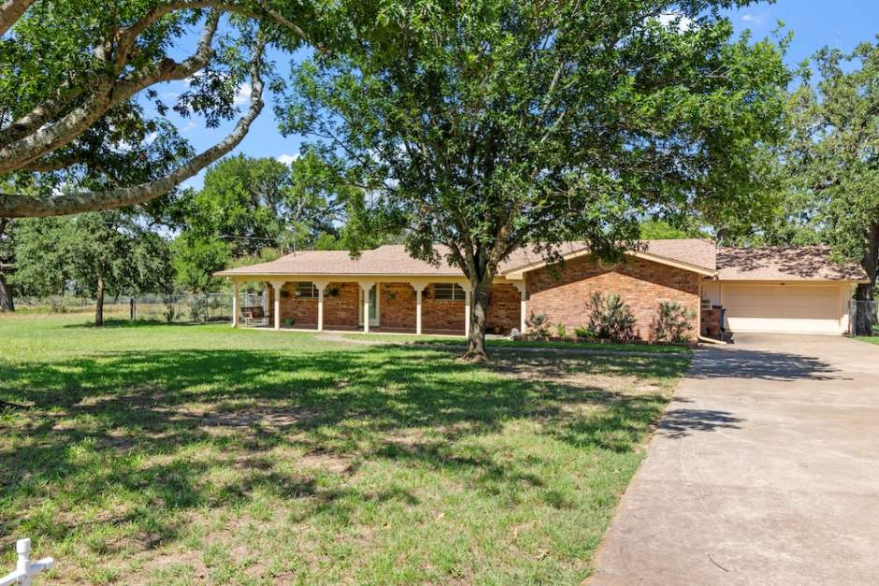
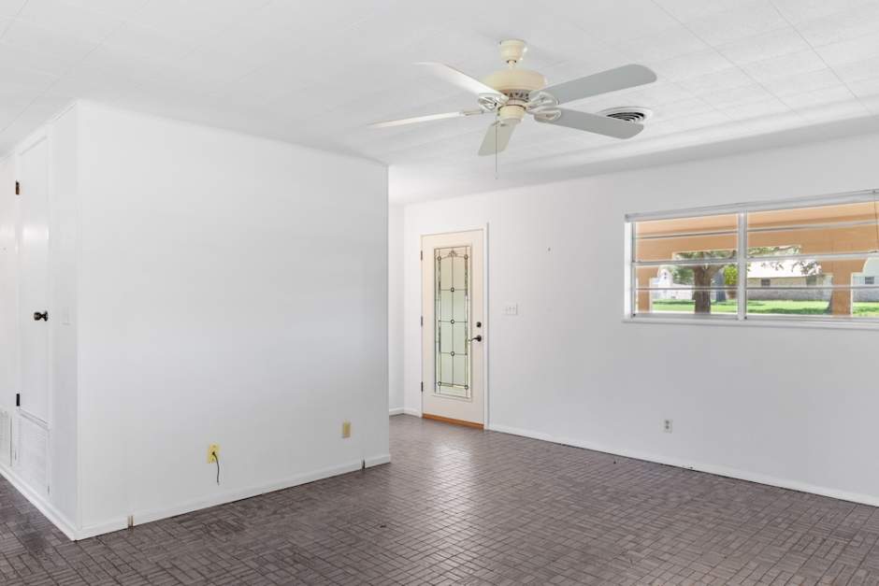
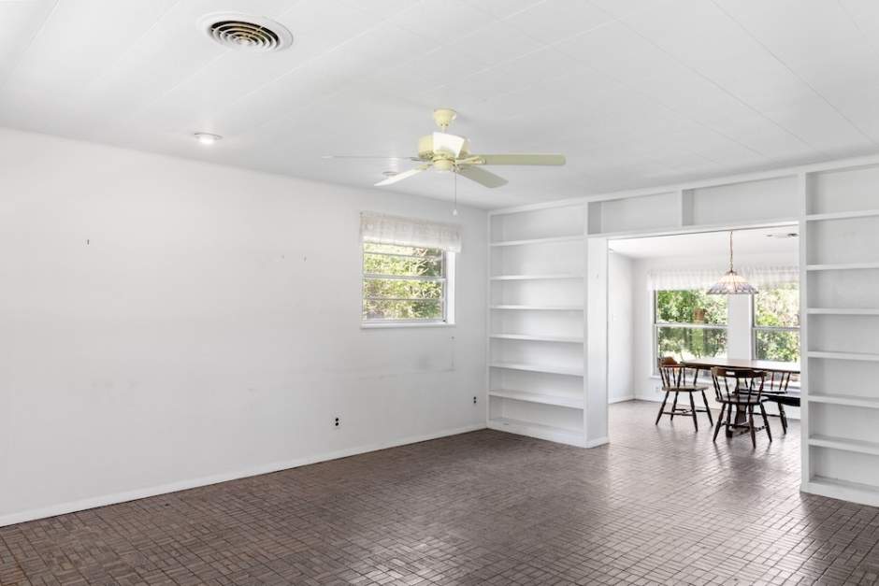
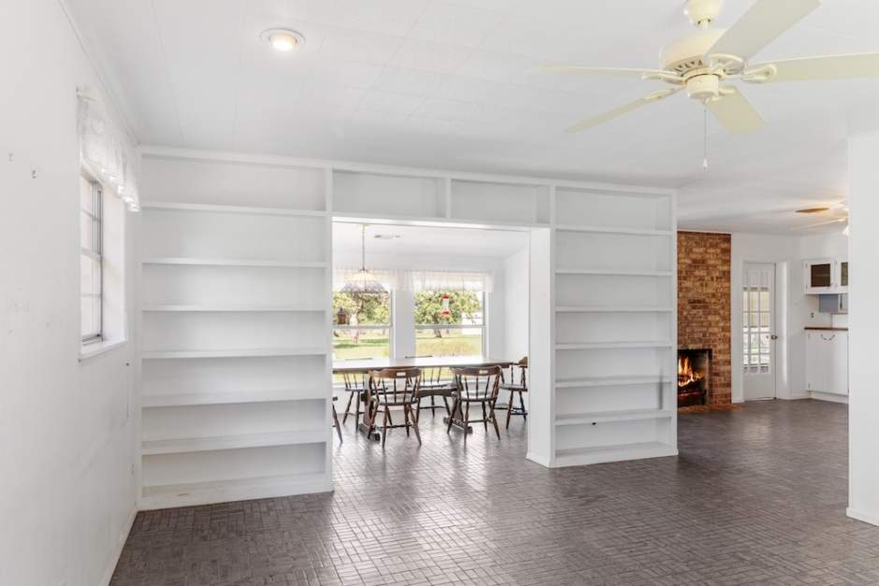
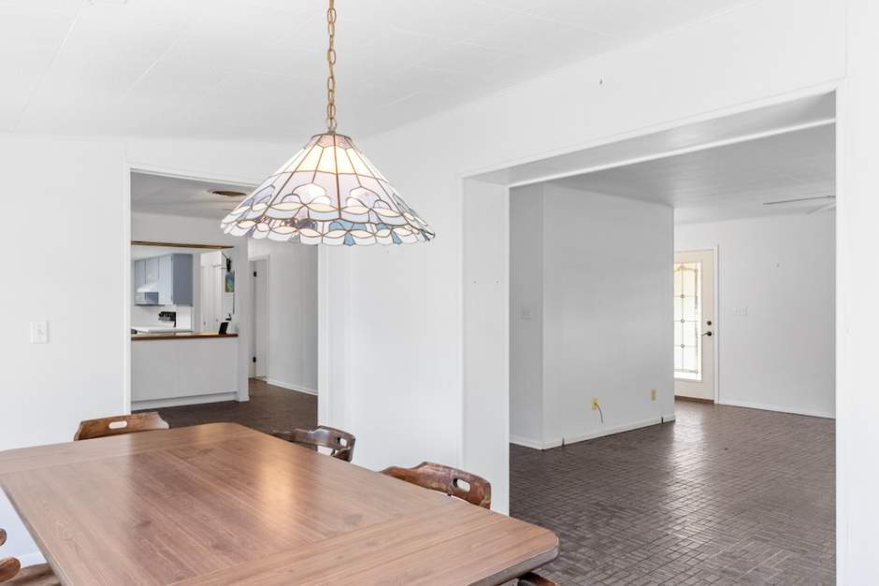
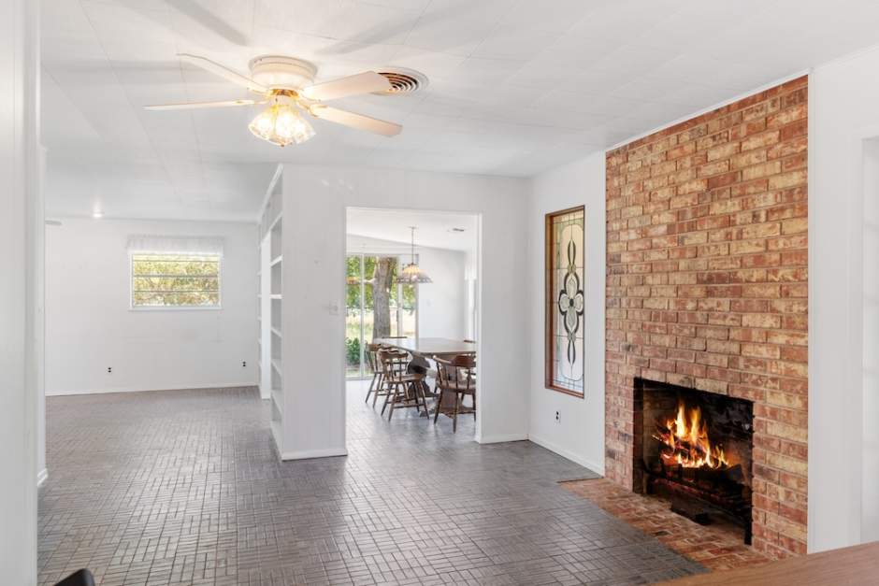
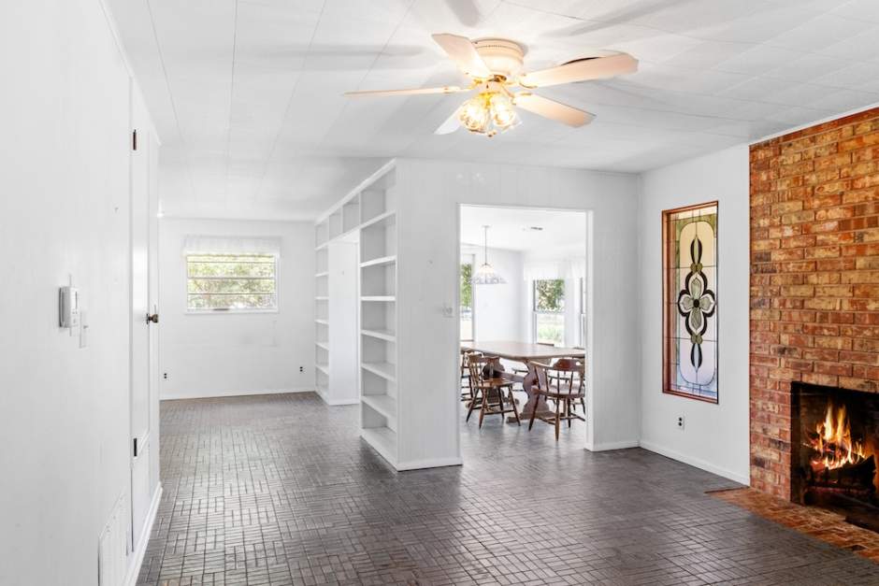
You will love the welcoming deep front porch that greets you as you approach the house, offering natural shade in the afternoons. Step inside, you’ll find easy and low-maintenance tile floors throughout, along with an abundance of windows that invite natural light into every room. The home’s elegant stained-glass windows and built-in bookcases, separating the dining room from the living area, add a touch of charm.
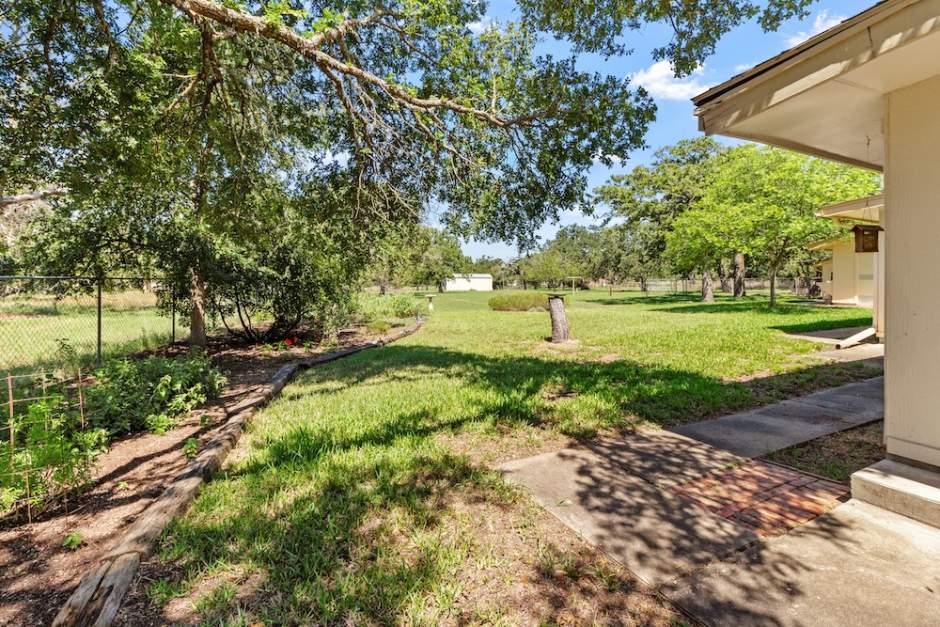
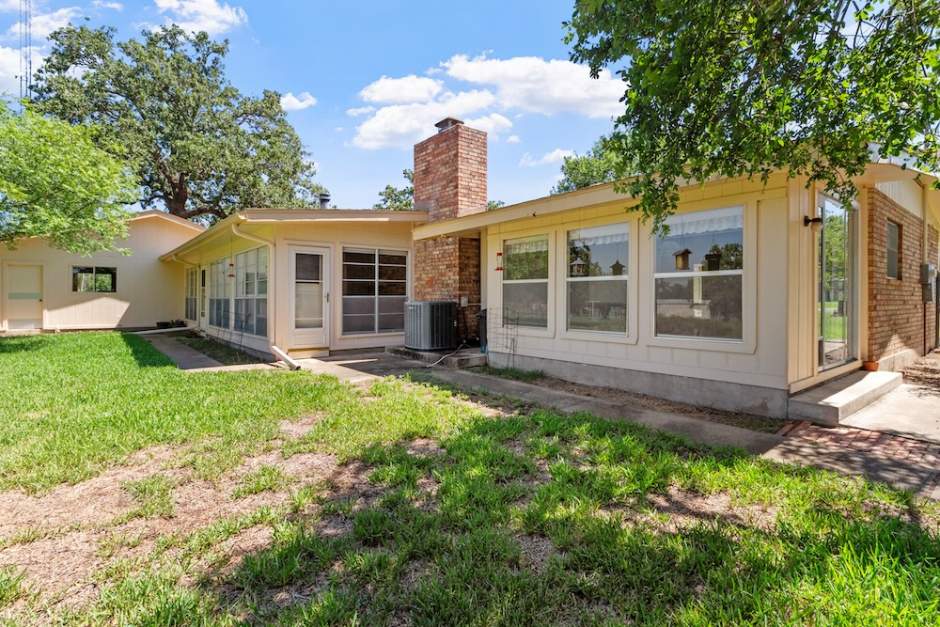
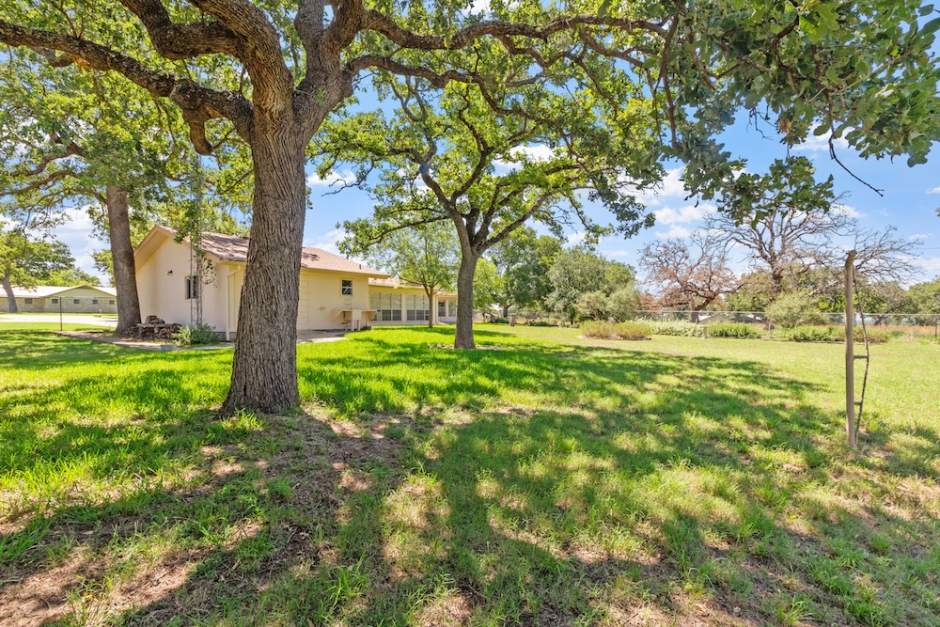
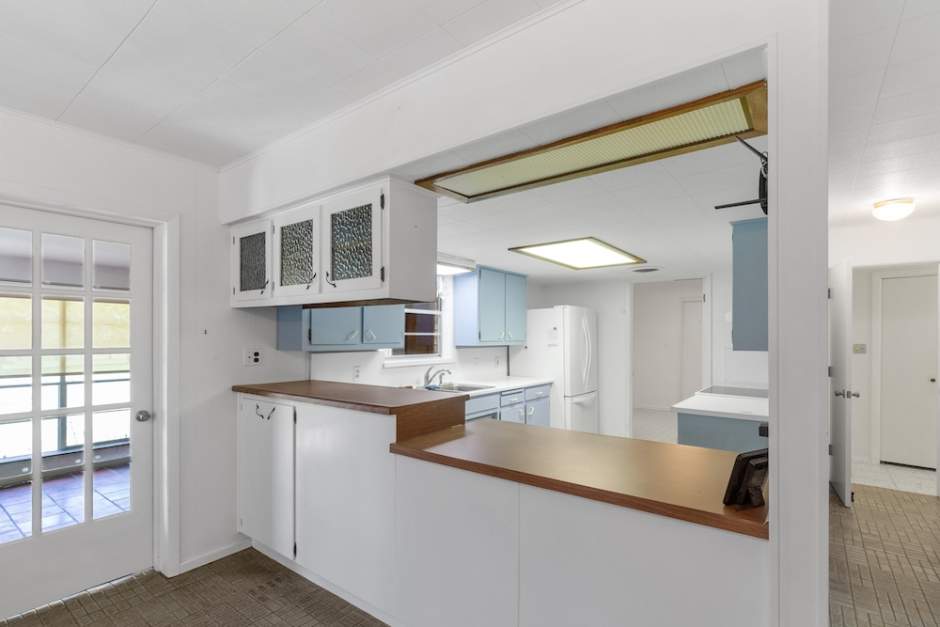
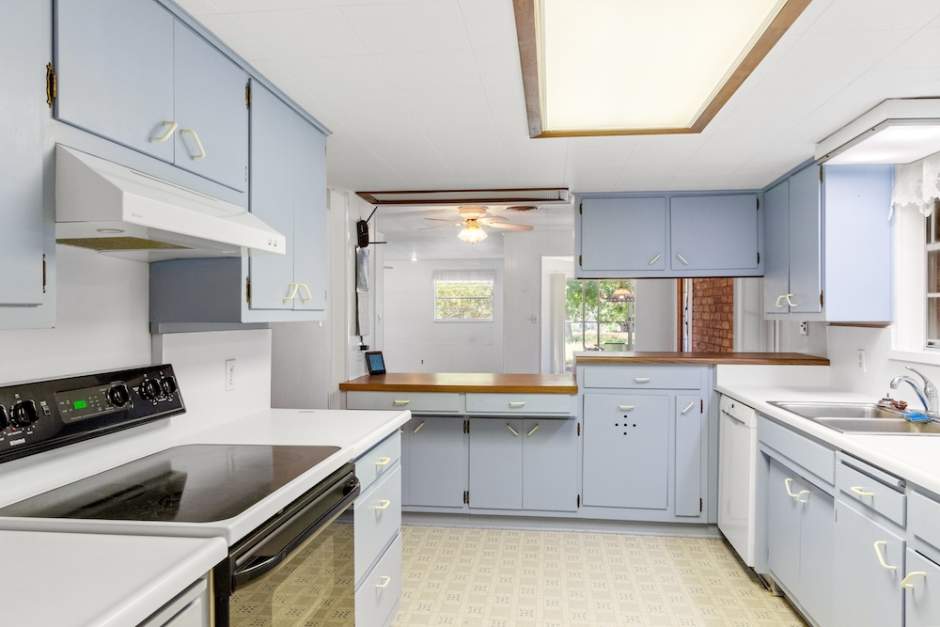
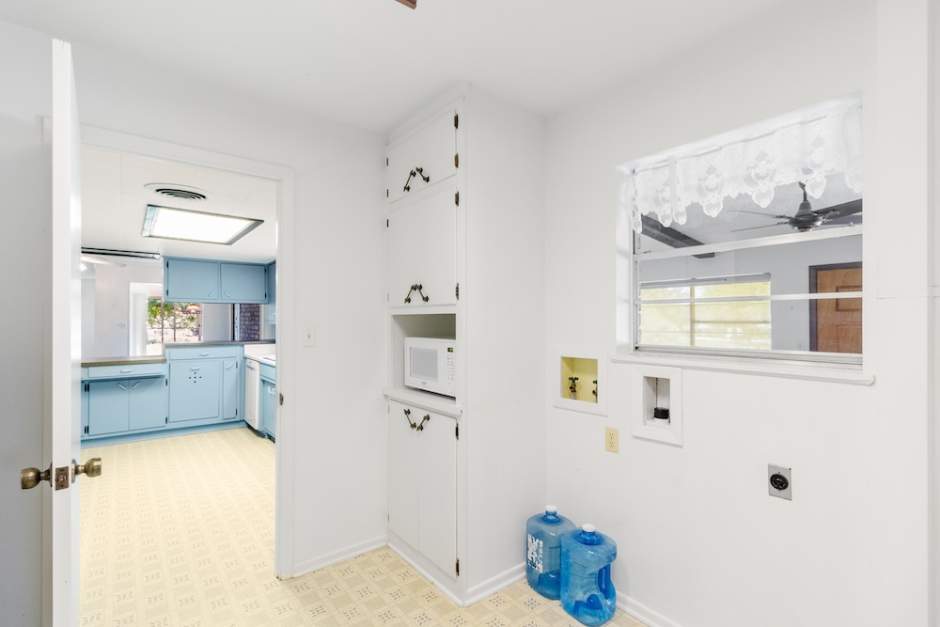
The thoughtfully designed floor plan ensures a smooth flow throughout the home. The dining room overlooks the beautiful backyard, with abundant mature trees, and leads you back into a cozy den area featuring a brick masonry fireplace – a perfect spot for dining off the kitchen during chilly days and nights. The spacious kitchen itself boasts an array of cabinets and countertop space for storage, complemented by a large utility room that can easily accommodate shelving for a pantry.
The home includes a spacious master suite guest bedroom, complete with tile floors, built-in drawers, an ensuite bath, and a tub/shower combo. Down the hall is the second master suite that includes tile floors and tons of space with a closet that can easily be converted to a seating area, you name it. The master bath features a vanity area and a walk-in shower, and conveniently leads out into the utility room and kitchen.
Just beyond the kitchen, you’ll find a fabulous sun porch with tile floors, a wood-burning stove, built-in wood cabinetry, and numerous windows offering views over the backyard.
In addition, the property includes a 1-bedroom, 1-bath, 680 sq ft cedar guest house cabin. This well-done cabin features wood floors and walls, a spacious living/kitchen area with a beautiful view of the backyard, a deep double sink, and cabinetry for storage. The bathroom houses a walk-in shower and ample cabinetry for storage, and the bedroom is equipped with a mini-split for heating and cooling and washer/dryer hook-ups, making the cabin self-sufficient. The long, extended covered back porch overlooks the fenced backyard, offering beautiful views and provides a great spot for morning coffee, afternoon tea or sunset viewing.
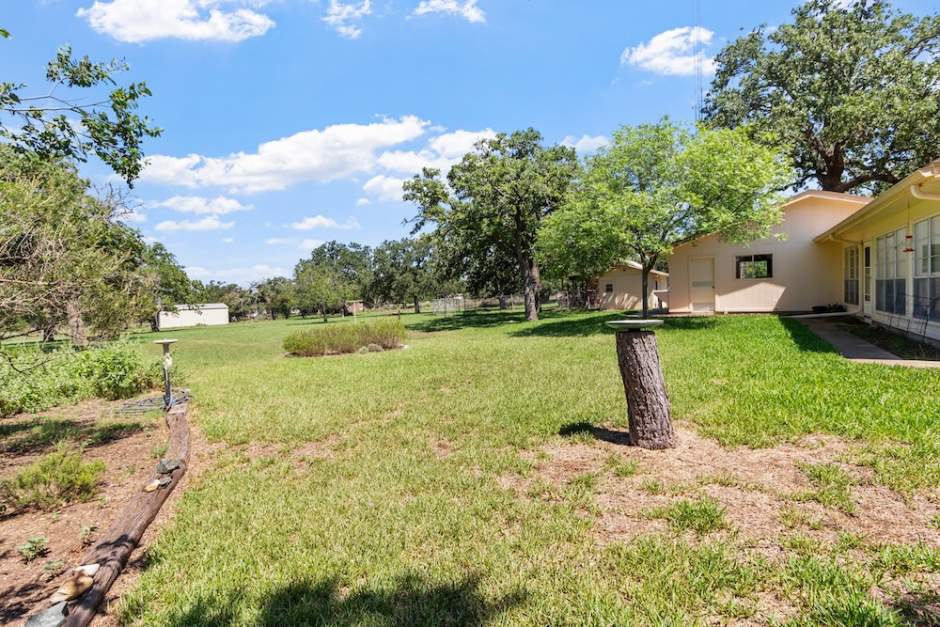

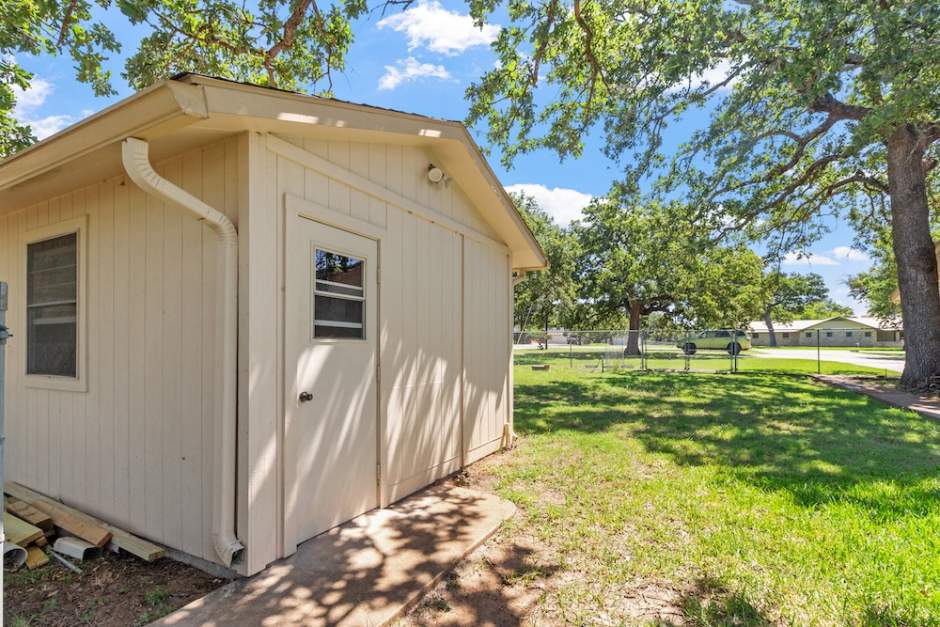
Outside, is a huge driveway providing ample parking space for multiple vehicles. The well-established front and back yards are ideal for outdoor enjoyment. A spacious two-car garage furnished with a half bath and outdoor sink makes for convenient access after a day in the garden and working in the yard. The backyard, fenced for pets, offers stunning views, mature post oak trees, and a truly serene setting. Plus, as an added bonus, there is a workshop with electricity, perfect for woodworking or as an art studio. This home truly brings convenience and beauty right to your fingertips. It’s time to start enjoying the simple life!