
3212 Pfiester Rd Fredericksburg TX Ranch with View For Sale
Photo Gallery Location Map Information Packet
Price: $2,989,000
Address: 3212 and 3118 Pfeister Road
City: Fredericksburg, TX 78624
Bedrooms: 4
Baths: 1
Square Feet: 2025
Year Built: 2021
Guest Quarters One (The Valley House):
Bedrooms: 2 | Full Bath: 2 & Half Bath: 1 | Square Feet: 2,764 |Year Built: 2022
Guest Quarters Two (The Round House):
Bedrooms: 1 | Full Bath: 1 | Square Feet: 595 |Year Built: 2022
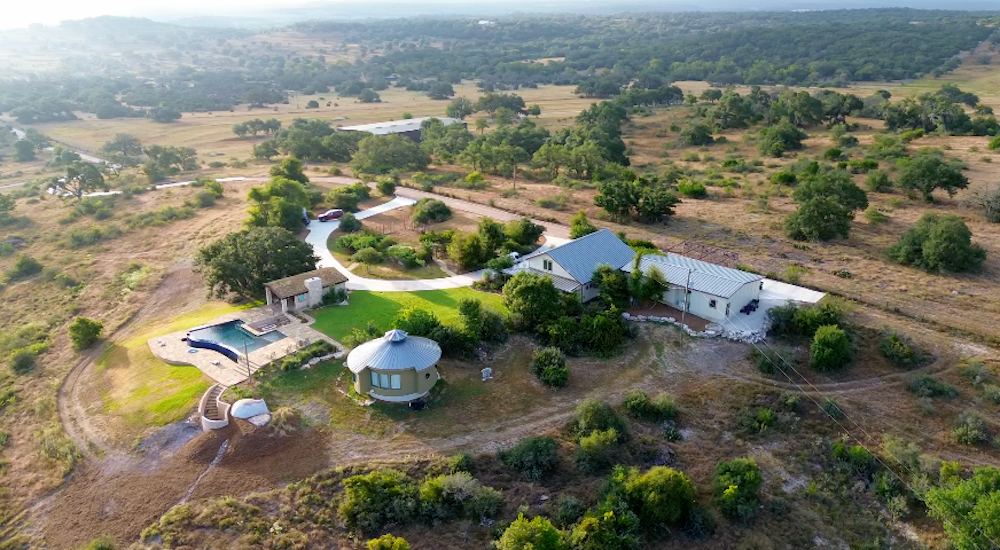
THE TEXAS HILLTOP – Experience unparalleled privacy and breathtaking vistas on this exceptional Texas Country Hilltop estate. Spanning over 33 acres of pristine, meticulously maintained land, this rare property offers complete seclusion—no crowded neighborhoods, just endless tranquility. Perched high above, enjoy sweeping panoramic views that stretch as far as the eye can see, creating a serene backdrop at every glance. The estate features three (3) custom-built homes, each crafted with care and designed to blend seamlessly into the natural surroundings. Nestled at the end of a quiet road, this sanctuary promises ultimate privacy and a peaceful retreat.
THE HILLTOP HOUSE: a charming hillside retreat perched high atop the almost 2,000 square foot elevation hillside, is a cozy four (4) bedroom, one (1) bath home surrounded by lush native landscaping that creates a private paradise. Step inside to polished concrete floors that are both stylish and easy to maintain, flowing seamlessly into an open-concept kitchen flooded with natural light. The kitchen features stainless steel appliances, warm butcher block countertops, striking wood-accented ceilings, a stainless steel sink, and a spacious island perfect for entertaining family and friends. Adjacent to the kitchen, is a cozy living area with panoramic tall floor windows, filling the space with sunlight and framing stunning views. Just off the living room is the spacious master suite with an ensuite bathroom that offers a large walk-in shower, elegant quartz countertops, and ample cabinetry for storage. Down the hall, a versatile guest bedroom can easily transform into a home office, while a utility room with direct access to the garage and workshop adds convenience. Upstairs, three (3) additional generously sized bedrooms provide plenty of space for visitors or family, making this hillside haven both comfortable and inviting.
THE ROUND HOUSE: Alongside The Hilltop House stands a truly one-of-a-kind gem—the stunning Round House, built in 2022 and guaranteed to be a conversation starter. Its striking riverstone exterior walls blend natural beauty with modern craftsmanship. Inside, this unique home features (1) one bedroom and (1) one bathroom with a spacious walk-in shower, a full kitchen, and a cozy dining area. Cork floors flow throughout, adding warmth and comfort underfoot. The curved window walls invite the outdoors in, offering breathtaking, panoramic views. This charming structure makes a great guest house but would also be a fantastic flex space as an office, art or yoga studio.
OUTSIDE: is where you will spend alot of your time enjoying the deer, road runners, birds and other wild life that meanders the property. On warm summer days, cool off with a refreshing dip in the infinity pool, perfectly positioned to capture breathtaking hilltop views. When the temperature drops, gather around the sunken gas firepit, surrounded by a thoughtfully designed seating area while soaking in the spectacular sunsets with a beverage in-hand.
Overlooking the pool, is a charming rock cabana/pavilion featuring an outdoor kitchen, a cozy wood-burning fireplace, and a living earth roof that keeps the space delightfully cool during summer gatherings. All of this is nestled atop the serene country hills, offering privacy and tranquility at every turn.
Enjoy gardening? the property holds a self-sustaining turnkey raised garden, currentlygrowing vegetables like asparagus, okra, tomatoes, squash a peach tree and gourds to name a few.
But wait there is more! Situated along the south property line is a high flat hilltop untouched building site overlooking the best views on the property. A PRIME building site for anyone looking to build their forever home and includes hard and soft water lines for future build.
THE VALLEY HOUSE: Nestled just below the big hill, The Valley House offers breathtaking, panoramic views of a sprawling stocked pond and picturesque fields dotted with majestic trees. Built in 2021, this stunning 2,700+ square-foot home is surrounded by lush landscaping and features a charming covered wraparound porch, perfect for soaking in the tranquil scenery.
This unique residence boasts two (2) spacious bedrooms and two and a half (2.5) baths, showcasing exceptional architectural details including traditional rock construction with solid stone walls. Step through the iron front door into a grand great room where towering windows frame the masterpiece views. Intricate tile accents around the windows, soaring ceilings with reclaimed wood beams, and warm cork flooring create an inviting and elegant atmosphere.
The great room flows effortlessly into the expansive kitchen, highlighted by vaulted wood ceilings that evoke a cathedral-like warmth. A massive wood island and striking rock walls add character, while the enormous walk-in pantry offers abundant shelving and storage—a room all its own. Designed for the ultimate chef, the kitchen features a side-by-side refrigerator, 6-burner gas stove, a deep farmhouse sink, hand-built cabinetry, and spacious granite countertops, making it perfect for entertaining guests.
The thoughtfully designed split floorplan places the master suite on one end of the home and the guest bedroom on the other for maximum privacy. The master retreat boasts two walk-in closets, tons of natural light, and direct access to a private outdoor deck overlooking the serene pond and fields—ideal for morning coffee or evening relaxation under the stars. The master bath offers a huge walk-in shower, a double vanity, and a separate water closet with built-in cabinetry for added convenience. The guest bedroom, located just off the kitchen, is bright and airy with abundant windows, a walk-in closet, and an ensuite bath featuring a stylish herringbone-tiled walk-in shower. Even the large utility room impresses with custom cabinetry for ample storage, utility sink, and access to the courtyard patio and garage for easy loading and unloading.
Step outside to the tranquil pond, stocked with hundreds of goldfish. Sit beneath the shade of a majestic oak tree and enjoy breathtaking sunrises and sunsets while watching the colorful fish glide through the water—a perfect peaceful retreat right at home.
If you’re dreaming of a truly extraordinary property with sweeping panoramic views while still being just minutes from the vibrant charm of town, The Texas Hilltop is waiting for you! This is the perfect place to create your peaceful retreat and experience the best of hill country living.
3212 Pfiester Rd Fredericksburg TX Ranch with View For Sale
Do you have any questions about 3212 Pfiester Road, Fredericksburg TX? If so please feel free to contact me. I will be happy to help with any questions or to set up a showing for this home. Email me at mike@mikestarks.com or call with any questions.
Not quite sure what you are looking for? Search My Listings.

3212 Pfiester Rd Fredericksburg TX Ranch with View For Sale